
Sold: Jul 09, 2026
Address
1224 Union Avenue, Newburgh, NY
Price
$ 359,000
Property Attributes
- MLS#968916
- TypeSingle Family
- Listing Status Sold
- CountyORANGE
- CityNewburgh
- Zip12550
- StyleSplit Level
- Year Built1950
- Taxes$ 5651
- Price$ 359,000
- Bedrooms3
- Full Bathrooms1
- Half Bathrooms0
- Sqr Footage1584
- Lot Size0.3641 Acres
Data Source:
Listings courtesy of OneKey® MLS as distributed by MLS GRID
Property Description
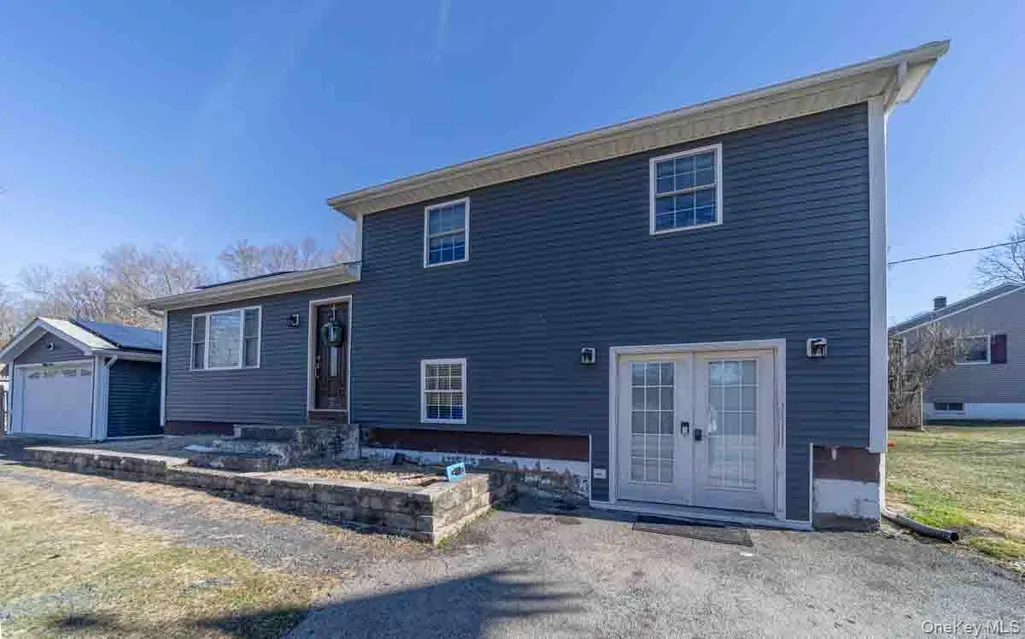
Welcome to 1224 Union Avenue. A three-bedroom, one bath split level style home with a kitchen that's just itching to be completed. Huge concrete patio in the back yard along with an oversize carport and detached 2 car garage. Less than 2 miles to I-84&I-87, less than 15 minutes to Beacon train station, minutes to the Waterfront, Casino, Shopping, fine dining, parks, schools and so much more this great area has to offer. Small babbling brook in the rear of the property, corner lot, new siding, newer windows.
| Price History |
|---|
General Features
| Cooling | None |
|---|---|
| Tax Lot | 29.1 |
| Building Area Units | Square Feet |
| Year Built | 1950 |
| Elementary School | Newburgh |
| Additional Parcels Y/N | No |
| Appliances | Gas Range,Refrigerator |
| Heating | Baseboard |
| Middle/Junior High School | Newburgh |
| Property Attached Y/N | No |
| Elementary School District | Newburgh |
| Parcel Number | 334600-037-000-0003-029.100-0000 |
| Architectural Style | Split Level |
| County | Orange County |
| Close Price | 359000 |
| Tax Year | 2025 |
| Carport Y/N | Yes |
| Property Type | Residential |
| Middle/Junior School District | Newburgh |
| Senior Community Y/N | No |
| Property Subtype | Single Family Residence |
| Utilities | Cable Connected,Electricity Connected,Sewer Connected,Water Connected |
| Sewer | Septic Tank |
| High School District | Newburgh |
| Standard Status | Closed |
| City | Newburgh (Town) |
| High School | Newburgh Free Academy |
| Patio/Porch Features | Patio |
| Total Rooms | 7 |
| AttributionContact | 914-443-1493 |
| Tax Annual Amount | 5651.91 |
| PostalCity | Newburgh |
| Full Baths | 1 |
| Tax Assessed Value | 49000 |
| Construction Materials | Frame |
| Carport Spaces | 2 |
| Garage Y/N | Yes |
| Directions | Route 300 to Gardnertown Road,right on Union Avenue,on right on corner of Union Ave and 3rd Street. |
| HOA | No |
| Facing Direction | West |
| Garage Spaces | 2 |
| HOA | No |
| Listing Appliances | Gas Range, Refrigerator |
Interior Features
| Fireplace Y/N | No |
|---|---|
| Basement (Y/N) | No |
| Total Bedrooms | 3 |
| Total Baths | 1 |
| Interior Amenities | Open Floorplan |
| Flooring | Hardwood,Laminate |
| General Features | Open Floorplan |
Exterior Features
| Exterior Amenities | Other |
|---|---|
| Showing Instructions | 24 Hours' notice |
| Horse Y/N | No |
| Parking Features | Detached,Driveway |
| Spa | No |
| Building Area Total | 1584 |
| Water Source | Public |
| Total Parking | 4 |
| Waterfront Y/N | No |
| General Features Ext. | Other |
| Parking Features | Detached, Driveway |
| Parking Spaces | 4 |
Amenities
- Foreclosure
- Views
- Short Sale
- New Construction
- Adult 55+
- Lease To Own
- No HOA Fees
- Furnished
- Primary On Main
- Air Conditioning
- Seller Finance
- Green
- Fixer Upper
- Horse
- Golf
- Fireplace
- Deck
- Garage
- Basement
- Pool
Property vs Single Family Average in 12550
Price
Taxes
Year Built

 Pike Wayne MLS® (PWMLS). All information deemed reliable but not guaranteed. All properties are subject to prior sale, change or withdrawal. Neither listing broker(s) or information provider(s) shall be responsible for any typographical errors, misinformation, misprints and shall be held totally harmless. Listing(s) information is provided for consumer's personal, non-commercial use and may not be used for any purpose other than to identify prospective properties consumers may be interested in purchasing. The data relating to real estate for sale on this website comes in part from the Internet Data Exchange program of the Multiple Listing Service. Real estate listings held by brokerage firms other than Curasi Realty, Inc. may be marked with the Internet Data Exchange logo and detailed information about those properties will include the name of the listing broker(s) when required by the MLS. Copyright ©2026 All rights reserved.
Last Updated: September 22, 2026 2:20 PM UTC
Pike Wayne MLS® (PWMLS). All information deemed reliable but not guaranteed. All properties are subject to prior sale, change or withdrawal. Neither listing broker(s) or information provider(s) shall be responsible for any typographical errors, misinformation, misprints and shall be held totally harmless. Listing(s) information is provided for consumer's personal, non-commercial use and may not be used for any purpose other than to identify prospective properties consumers may be interested in purchasing. The data relating to real estate for sale on this website comes in part from the Internet Data Exchange program of the Multiple Listing Service. Real estate listings held by brokerage firms other than Curasi Realty, Inc. may be marked with the Internet Data Exchange logo and detailed information about those properties will include the name of the listing broker(s) when required by the MLS. Copyright ©2026 All rights reserved.
Last Updated: September 22, 2026 2:20 PM UTC
 Information should be deemed reliable but not guaranteed, all representations are approximate, and individual verification is recommended. Copyright ©2018 All rights reserved. Last Update: September 22, 2026 2:46 PM UTC
 OneKey® MLS required Copyright, Source of Data and Disclaimer for IDX display
Information Copyright 2026, OneKey® MLS. All Rights Reserved.
The source of the displayed data is either the property owner or public record provided by non-governmental third parties. It is believed to be reliable but not guaranteed. This information is provided exclusively for consumers' personal, non-commercial use.
The data relating to real estate for sale on this website comes in part from the
OneKey® MLS required Copyright, Source of Data and Disclaimer for IDX display
Information Copyright 2026, OneKey® MLS. All Rights Reserved.
The source of the displayed data is either the property owner or public record provided by non-governmental third parties. It is believed to be reliable but not guaranteed. This information is provided exclusively for consumers' personal, non-commercial use.
The data relating to real estate for sale on this website comes in part from the
