
Price Reduction







Address
54 Langridge Road, Tivoli, NY
Price
$ 2,790,000
Property Attributes
- MLS#20262212
- TypeSingle Family
- Listing Status Active
- CountyColumbia
- CityTivoli
- AreaTivoli
- Zip12583
- StyleModern
- Year Built2024
- Taxes$ 41569
- Price$ 2,790,000
- Bedrooms4
- Full Bathrooms4
- Half Bathrooms0
- Sqr Footage4000
- Lot Size5.66 Acres
Data Source:
Ulster County MLS
Property Description
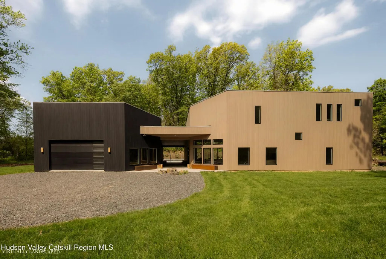
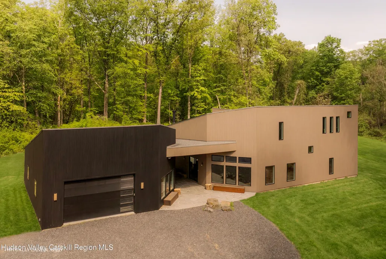
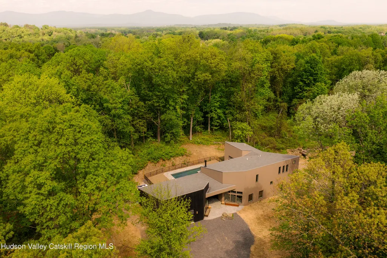
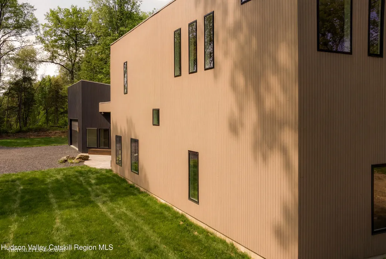
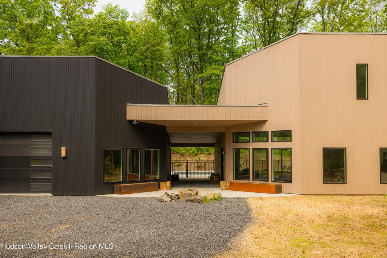
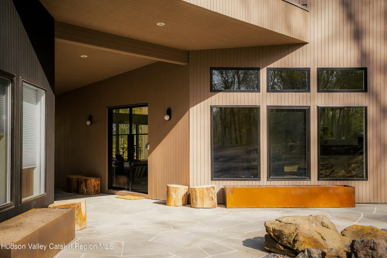
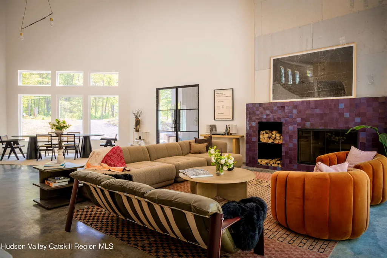
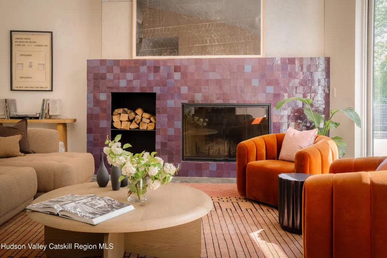
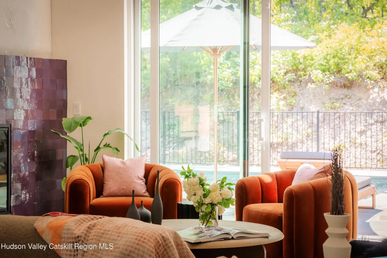
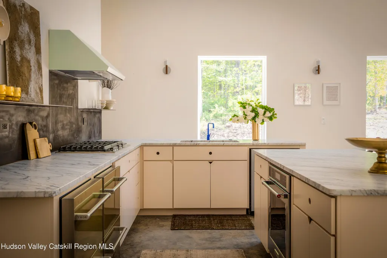
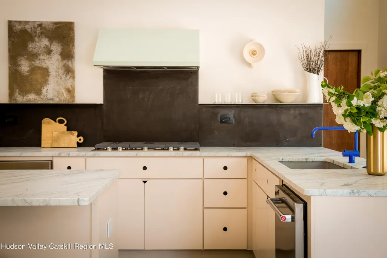
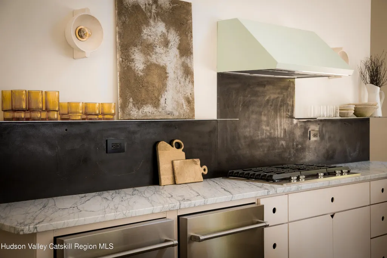
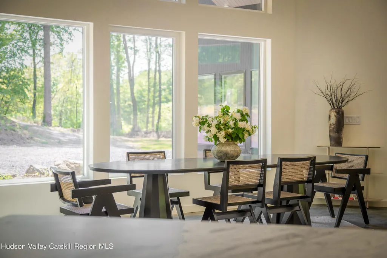
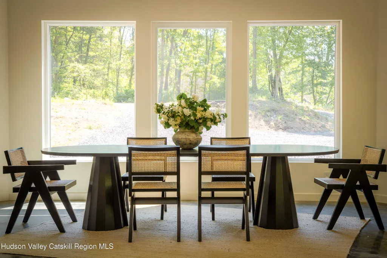
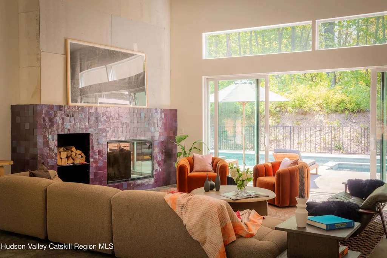
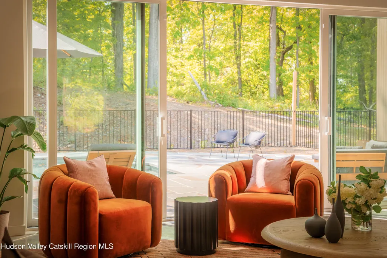
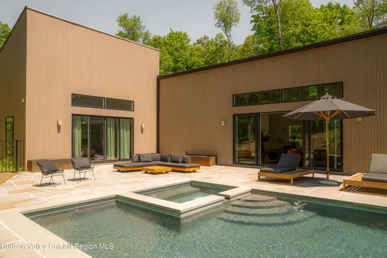
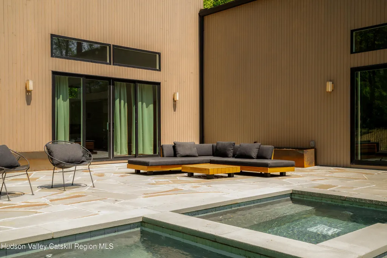
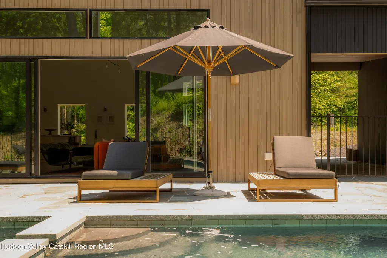
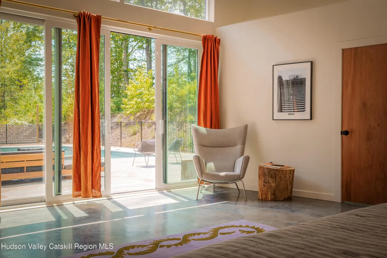
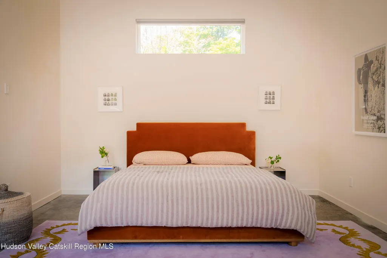
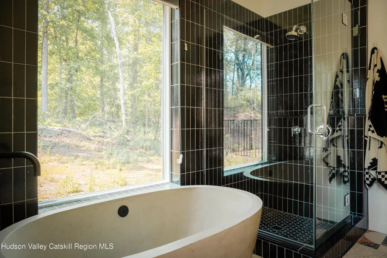
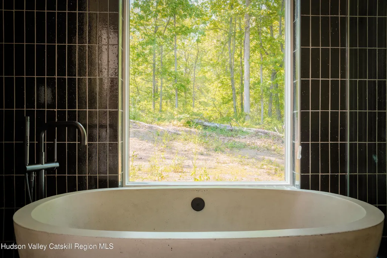
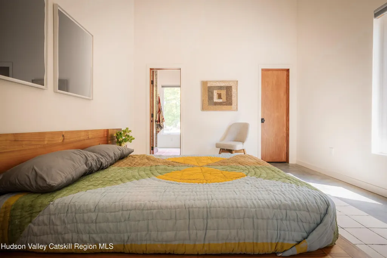
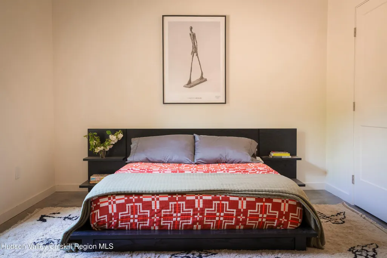
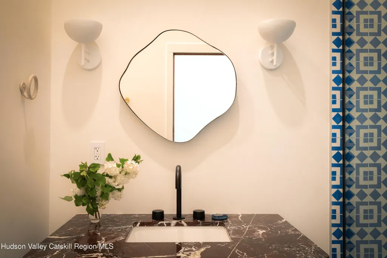
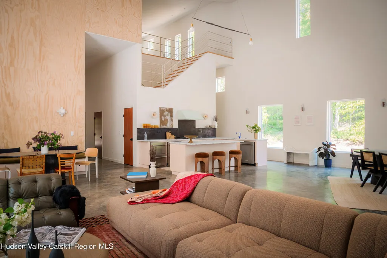
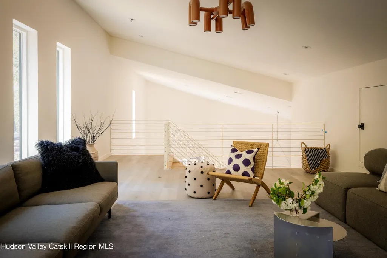
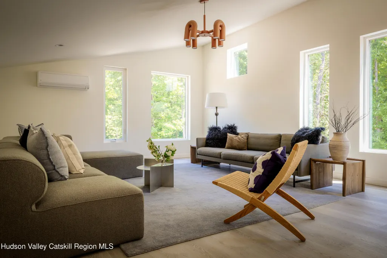
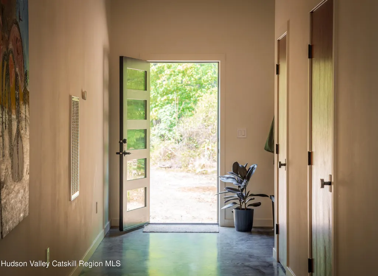
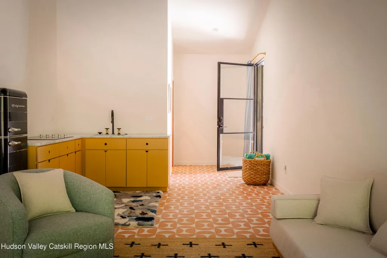
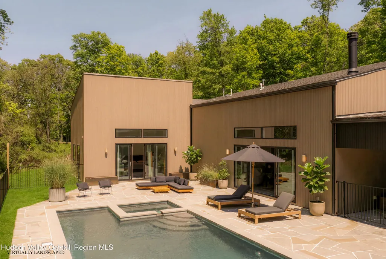
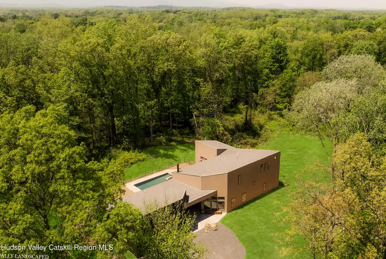
From the outside, it reads as disciplined and architectural. Clean volumes, smooth wood clad planes, a composition that recedes into the landscape. Inside, it does something entirely different. The Langridge opens into a sequence of spaces that are expressive, layered, and intentionally unconventional. Color, pattern, and form are used with confidence. There is a point of view here. Not minimal, not neutral, not trying to fit in. The main living space anchors the home with 25 foot ceilings and a scale that allows the interiors to fully play out. Light moves across the room throughout the day, catching different textures and surfaces, shifting the experience from morning to evening. A fireplace with a floor-to-ceiling zellige tile facade adds warmth and contrast against the polished concrete floors (radiant heated of course). The layout includes three bedrooms and three baths, all ensuite, along with a separate guest apartment that creates real flexibility for hosting, work-from-home or extended stays. A lofted upper level overlooks the great room and can function as additional guest space, a studio or home office. The entry sequence moves through a sheltered courtyard, where the architecture begins to open up and hint at what is happening inside. A four car garage is fully integrated into the structure, keeping the exterior composition clean and uninterrupted. Out back, the home transitions to a stone terrace and inground, heated gunite pool with integrated hot tub, set within a protected space carved into the woods, and connecting you to the surrounding forest. It is a private, contained environment designed for long days outside. What makes this property compelling is the contrast. The exterior is calm and controlled. The interior is expressive and individual. For the right person, that tension is exactly the appeal. The Langridge offers something far more specific than a neutral new build. It offers identity. Set in Tivoli, with easy access to the best of the Hudson Valley, but positioned off the beaten path to feel distinctly its own.
| Price History | |
|---|---|
| 5/21/2026 | Listed $3,590,000 |
| 7/16/2026 | 3$3,490,000 |
| 8/5/2026 | 3$3,390,000 |
| 8/18/2026 | 1$3,340,000 |
| 9/5/2026 | 10$2,990,000 |
| 9/13/2026 | 7$2,790,000 |
General Features
| Sewer | Septic Tank |
|---|---|
| Heating | Forced Air,Propane,Radiant Floor |
| Possession | Negotiable |
| Roof | Asphalt,Shingle |
| Appliances | Washer,Refrigerator,Range,Dryer,Dishwasher |
| Zoning | RES |
| Garage Spaces | 4 |
| Architectural Style | Modern |
| Pool Features | In Ground |
| Construction Materials | Frame |
| Year Built | 2024 |
| Electric | Circuit Breakers |
| Stories Count | 1 |
| Township | Tivoli |
| Property Subtype | Single Family Residence |
| County | Columbia |
| New Construction | false |
| Property Type | Residential |
| Attached Garage | true |
| Garage Y/N | true |
| Full Baths | 4 |
| Status | Active |
| City | Tivoli |
| High School District | Red Hook Central School District |
| MLS Area | Tivoli |
| Lot Size Units | Acres |
| Lot Size Square Feet | 246549.6 |
| Tax Annual Amount | 41569 |
| MLS Area Minor | Tivoli |
| Structure Type | House |
| Standard Status | Active |
| Tax Assessed Value | 1106900 |
| Tax Lot | 12583 |
| Legal Description | 12583 - 201.-1-26.21 - SWIS: 103000 (CLERMONT) |
| New Construction | false |
Interior Features
| Interior Amenities | High Ceilings |
|---|---|
| Basement | None |
| Flooring | Concrete |
| Total Fireplaces | 1 |
| Fireplace Features | Living Room,Wood Burning |
| Basement (Y/N) | true |
| Heating Y/N | true |
| Fireplace Y/N | true |
| Above Grade Finished Area | 2948 |
| Total Bedrooms | 4 |
| Below Grade Finished Area | 2948 |
| Entry Level | 1 |
| Total Baths | 4 |
Exterior Features
| Fencing | Back Yard |
|---|---|
| Parking Features | Gravel |
| Lot Features | Flag Lot,Wooded |
| Water Source | Well |
| Lot Size Area | 5.66 |
| Foundation Details | Slab,See Remarks |
| Building Area Total | 4000 |
| Lot Size Acres | 5.66 |
| Road Surface Type | Gravel |
| Road Frontage Type | Municipal Road |
Amenities
- Foreclosure
- Views
- Short Sale
- New Construction
- Adult 55+
- Lease To Own
- No HOA Fees
- Furnished
- Primary On Main
- Air Conditioning
- Seller Finance
- Green
- Fixer Upper
- Horse
- Golf
- Fireplace
- Deck
- Garage
- Basement
- Pool
Property vs Single Family Average in 12583
Price
Taxes
Year Built

 Pike Wayne MLS® (PWMLS). All information deemed reliable but not guaranteed. All properties are subject to prior sale, change or withdrawal. Neither listing broker(s) or information provider(s) shall be responsible for any typographical errors, misinformation, misprints and shall be held totally harmless. Listing(s) information is provided for consumer's personal, non-commercial use and may not be used for any purpose other than to identify prospective properties consumers may be interested in purchasing. The data relating to real estate for sale on this website comes in part from the Internet Data Exchange program of the Multiple Listing Service. Real estate listings held by brokerage firms other than Curasi Realty, Inc. may be marked with the Internet Data Exchange logo and detailed information about those properties will include the name of the listing broker(s) when required by the MLS. Copyright ©2026 All rights reserved.
Last Updated: September 23, 2026 2:49 PM UTC
Pike Wayne MLS® (PWMLS). All information deemed reliable but not guaranteed. All properties are subject to prior sale, change or withdrawal. Neither listing broker(s) or information provider(s) shall be responsible for any typographical errors, misinformation, misprints and shall be held totally harmless. Listing(s) information is provided for consumer's personal, non-commercial use and may not be used for any purpose other than to identify prospective properties consumers may be interested in purchasing. The data relating to real estate for sale on this website comes in part from the Internet Data Exchange program of the Multiple Listing Service. Real estate listings held by brokerage firms other than Curasi Realty, Inc. may be marked with the Internet Data Exchange logo and detailed information about those properties will include the name of the listing broker(s) when required by the MLS. Copyright ©2026 All rights reserved.
Last Updated: September 23, 2026 2:49 PM UTC
 Information should be deemed reliable but not guaranteed, all representations are approximate, and individual verification is recommended. Copyright ©2018 All rights reserved. Last Update: September 23, 2026 2:49 PM UTC
 OneKey® MLS required Copyright, Source of Data and Disclaimer for IDX display
Information Copyright 2026, OneKey® MLS. All Rights Reserved.
The source of the displayed data is either the property owner or public record provided by non-governmental third parties. It is believed to be reliable but not guaranteed. This information is provided exclusively for consumers' personal, non-commercial use.
The data relating to real estate for sale on this website comes in part from the
OneKey® MLS required Copyright, Source of Data and Disclaimer for IDX display
Information Copyright 2026, OneKey® MLS. All Rights Reserved.
The source of the displayed data is either the property owner or public record provided by non-governmental third parties. It is believed to be reliable but not guaranteed. This information is provided exclusively for consumers' personal, non-commercial use.
The data relating to real estate for sale on this website comes in part from the
